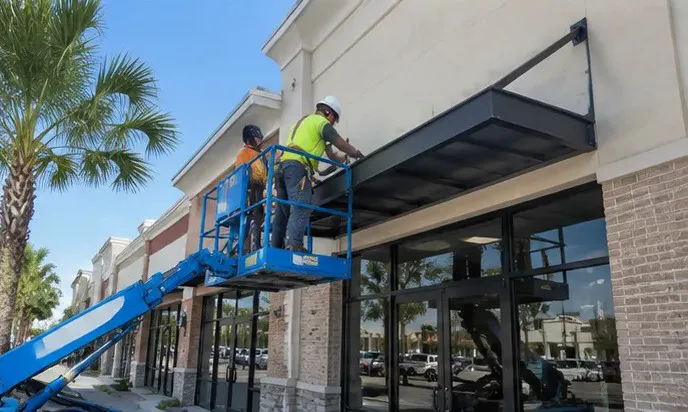
Commercial Metal Awnings for Jacksonville Storefronts and Buildings
A commercial awning should look like it belongs on the building. Size, projection, mounting height, storefront proportions, nearby signage, doors, windows, lighting, and architectural details all affect how the finished awning fits the property. Dynamic Signs provides custom metal awnings in Jacksonville for businesses that want a fabricated solution designed around the actual storefront rather than a standard one-size-fits-all product.
Our metal awning fabrication capabilities are well suited for shopping centers, retail storefronts, restaurants, offices, medical properties, commercial buildings, service businesses, and property managers updating exterior spaces. We can fabricate the metal frame or structure, coordinate installation, and account for related signage when the awning is part of a larger storefront improvement.
Storefront Awnings
Custom metal awnings can help define individual storefronts, entrances, windows, and tenant spaces while giving a commercial facade a more complete appearance.
Custom Dimensions
The frame can be fabricated around the storefront width, desired projection, mounting height, entrances, windows, and other building conditions.
Commercial Buildings
Metal awnings can be fabricated for retail centers, offices, restaurants, service businesses, medical properties, and other Jacksonville commercial buildings.
In-House Fabrication
Our commercial fabrication capabilities allow the awning frame and related metal components to be produced around the measurements and requirements of the project.
Where Commercial Metal Awnings Work Well
Metal awnings can serve several purposes on a commercial property. They can visually separate tenant spaces, identify an entrance, create coverage near doors and windows, or add depth to a flat building facade. For shopping centers and multi-tenant properties, repeating awning structures can also help create a more consistent exterior appearance.
Retail & Shopping Centers
Define Individual Storefronts
Metal awnings can give separate tenant spaces a stronger visual identity while maintaining a consistent architectural style across a shopping center or retail property.
When tenant signs will be installed above, below, or near the awnings, we can review both elements together so spacing and placement make sense on the facade.
Restaurants & Customer Entrances
Add Definition Around Entry Areas
A custom awning can emphasize a main entrance, provide limited overhead coverage, and give customers a clearer visual cue for where to enter the business.
For restaurants and service businesses, awnings can also be coordinated with exterior lettering, wall signs, window graphics, and other storefront branding.
Offices & Commercial Buildings
Add Architectural Detail
Commercial buildings with flat or simple facades can use fabricated metal awnings to add projection, structure, and visual detail around doors, windows, or tenant entrances.
The size and style can be adapted to the building rather than trying to fit a stock awning to an existing elevation.
Property Renovations
Coordinate Multiple Exterior Updates
Metal awnings can be part of a larger commercial facade update that includes new signage, lighting, gates, fabricated metalwork, or other exterior improvements.
Planning those items together can make the final storefront feel more intentional instead of looking like separate projects added over time.
Custom Metal Awning Fabrication
Custom fabrication allows the awning to be sized for the building instead of limiting the project to standard dimensions. Width, projection, mounting height, slope, frame layout, support locations, and surrounding architectural features can all affect how the structure should be fabricated.
Dynamic Signs can work from field measurements, property photos, drawings, architectural information, or other project details to determine the dimensions needed for the fabricated metal components. This is especially useful for existing commercial buildings where storefront openings and structural conditions may differ from original plans.
Our commercial welding and metal fabrication capabilities also allow awning frames to be coordinated with other custom metalwork when a project includes gates, equipment enclosures, sign supports, or related fabricated components.
Metal Awnings and Commercial Signage
An awning changes the visual space available on a storefront. It can affect where wall signs, channel letters, dimensional lettering, window graphics, lighting, and other branding elements are most visible. That is why signage should be considered early when a commercial awning and new business signs are part of the same project.
Dynamic Signs can coordinate custom metal awnings with exterior signs and custom business signage so the awning structure and sign placement work together. Depending on the storefront, signage may sit above the awning, below it, on an adjacent wall area, or be incorporated into the overall architectural layout.
Awning Placement
We look at doors, windows, storefront width, mounting height, projections, neighboring tenant spaces, and other building features.
Sign Visibility
Sign placement should remain readable from the parking lot, street, sidewalk, or other primary viewing areas after the awning is installed.
Coordinated Appearance
Materials, proportions, storefront signs, lettering, awning structure, and other exterior improvements can be planned as parts of the same facade.
Storefront Metal Awnings for Jacksonville Businesses
Storefront awnings are often most effective when they are designed around the proportions of the business frontage. A narrow entrance may need a compact structure centered above the doorway, while a wider retail storefront may use a longer awning across windows and customer-facing areas.
For multi-tenant properties, storefront metal awnings can also establish a repeating architectural feature across several units. Individual businesses can retain their own signage and branding while the awning structures help maintain consistency across the larger commercial property.
If signage is being replaced or added at the same time, our commercial sign installation team can coordinate mounting, sign location, access, and the relationship between the new awning and the business signage.
Planning an Awning Around the Existing Building
Existing commercial buildings come with practical constraints that need to be understood before fabrication begins. Wall construction, facade materials, windows, doors, parapets, columns, drainage paths, lighting, electrical equipment, signs, and neighboring tenants can all affect the available mounting area.
Rather than choosing an awning size first and trying to make it work afterward, our team starts with the building. Measurements and site conditions help determine what dimensions and mounting arrangement are practical for the location.
Building Dimensions
Storefront width, doorway and window locations, mounting height, available wall space, and desired projection help establish the basic size of the awning.
Mounting Conditions
Masonry, framed walls, facade systems, existing structures, and other building materials can influence how the awning needs to be attached.
Existing Signage
Current signs, electrical components, raceways, lighting, and mounting points should be reviewed if the awning will be installed near existing business identification.
Customer and Service Access
Entrances, sidewalks, loading areas, maintenance access, pedestrian clearances, and other daily property uses should remain practical after installation.
Metal Awnings for Shopping Centers and Multi-Tenant Properties
Shopping centers and multi-tenant commercial buildings often benefit from exterior elements that create consistency without making every business look identical. Custom metal awnings can provide that repeating architectural structure while leaving room for individual tenant signs, logos, window graphics, and other branding.
Property managers may also choose to update awnings when a center is being renovated or prepared for new tenants. Existing awning frames can be reviewed, or new structures can be fabricated around updated storefront dimensions and the overall direction of the property.
When several tenant spaces are involved, measurements and installation details can be organized so repeated structures share consistent proportions while still accounting for differences between individual storefronts.
Jacksonville Weather and Exterior Metal Awnings
Exterior commercial structures in Jacksonville are exposed to sun, heat, humidity, rain, wind, and storm conditions. Material selection, fabrication, coatings or finishes, mounting, drainage considerations, and installation details all matter when metalwork will remain outside year-round.
The appropriate approach depends on the awning design, dimensions, building conditions, exposure, and intended application. These factors should be reviewed before fabrication so the finished structure is planned for its actual commercial environment.
Exterior structures should also be inspected over time for visible damage, loose components, corrosion, or other signs of wear. If related fabricated metal components need modification or repair, our commercial welding capabilities may provide options depending on the condition of the existing structure.
Metal Awning Replacement and Storefront Updates
Some commercial properties already have awnings but need a different size, style, configuration, or storefront layout. A tenant change, rebrand, facade renovation, damaged structure, or new sign package can all create reasons to replace or revise an existing awning.
Before fabricating a replacement, we can review the existing structure, dimensions, attachment areas, surrounding facade, and any signs or lighting positioned nearby. Reusing an existing layout is not always the best choice if the business or property has changed substantially since the original awning was installed.
For broader exterior updates, Dynamic Signs can coordinate awning fabrication with new business sign installation, exterior signs, metal fabrication, and other related commercial improvements.
From Measurements to Finished Metal Awning
01
Review the Storefront
We start with the building, available mounting area, storefront dimensions, entrances, windows, signs, desired coverage, and the overall goal for the awning.
02
Confirm Dimensions and Layout
Width, projection, height, frame arrangement, mounting conditions, nearby signage, and other project details are reviewed before fabrication.
03
Fabricate the Metal Structure
The awning frame and applicable metal components are fabricated around the approved dimensions and requirements of the commercial property.
04
Coordinate Installation
The finished awning is installed with attention to its position on the building, surrounding storefront elements, clearance, and related signage.
A Commercial Fabrication Service From a Jacksonville Sign Company
Dynamic Signs remains primarily focused on commercial signs, sign installation, sign repair, and sign maintenance in Jacksonville. Custom metal awnings are a natural extension of the fabrication work already involved in sign frames, supports, structures, poles, and other commercial metal components.
That combination can be useful when a storefront renovation involves several connected elements. Instead of treating the awning, lettering, exterior signage, and fabricated supports as unrelated projects, our team can review how those pieces fit together on the same building.
For businesses planning a broader exterior update, we can also help with custom exterior signage, commercial metal fabrication, and sign installation in Jacksonville.
Request a Custom Metal Awning Quote
If your Jacksonville storefront, shopping center, office, restaurant, or commercial building needs a custom metal awning, Dynamic Signs can review the property and help determine the next step. New construction drawings are helpful when available, but they are not required to start the conversation.
Call (904) 652-5131 or contact us. Include photos of the storefront, approximate dimensions, the area you want the awning to cover, and any drawings or examples you already have so our team can better understand the project.